

Back
The Lewis
/
The Lewis
2 bed
2 bath
1,035+
SqFt
Floor plan overview
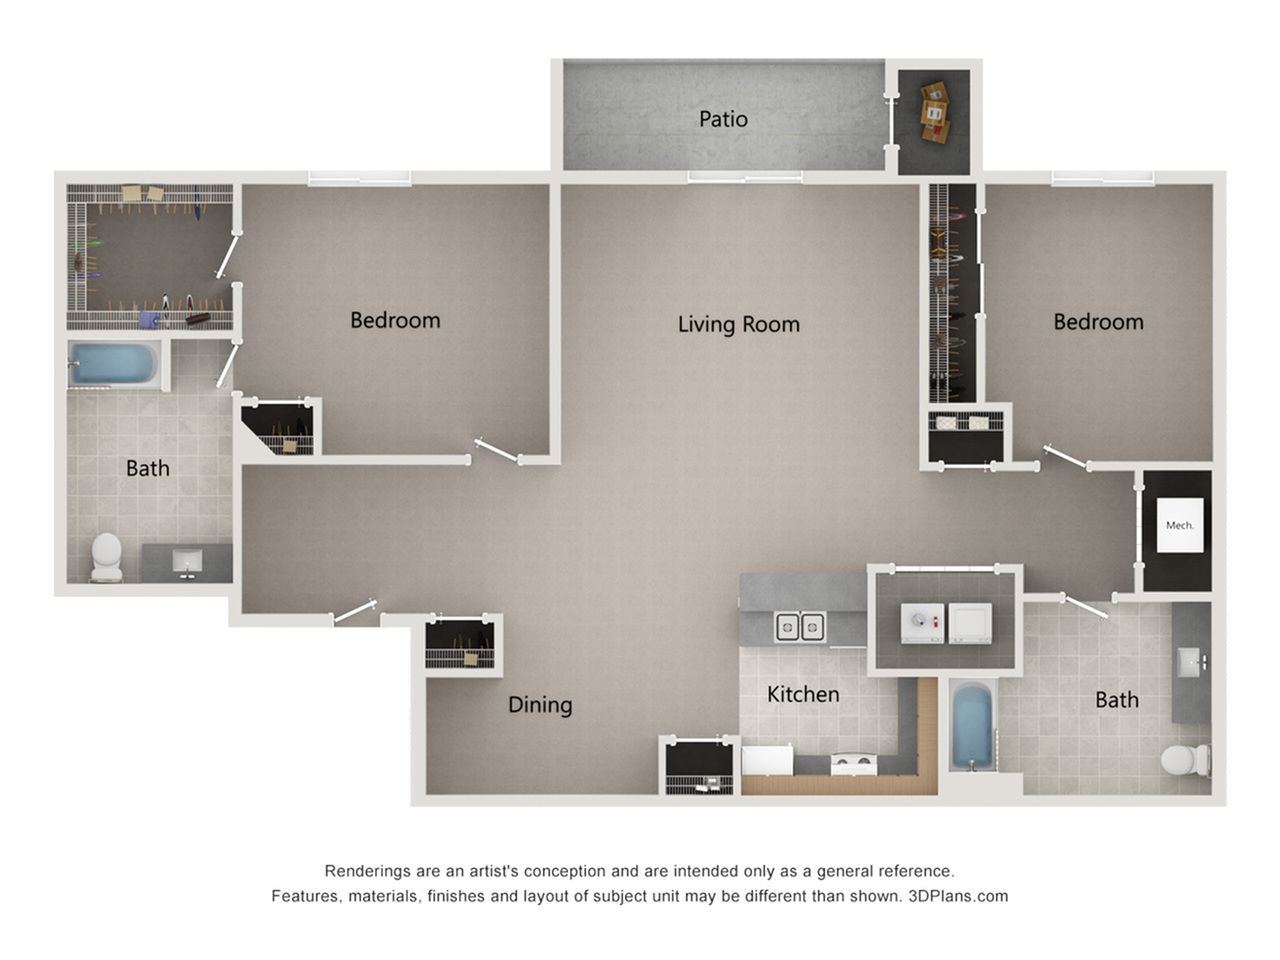
The Lewis floorplan at Summer Place offers a thoughtfully designed 2 bedroom, 2 bathroom apartment home featuring approximately 980 square feet of comfortable living space. This layout is ideal for those seeking a balance of privacy and open-concept living, with bedrooms positioned for separation and convenience. The Lewis includes a spacious living area, functional kitchen with modern finishes, and ample storage throughout. Both bedrooms feature easy access to their own bathrooms, making this floorplan perfect for roommates, small families, or a dedicated home office setup. Located in Granger, Indiana, Summer Place provides residents with convenient access to shopping, dining, and everyday essentials, along with community amenities designed to enhance your lifestyle.
2/2
Beds/Baths
1,035+
SqFt
Available Units
0 availableFilter Listed Units
Customize your search with filters for price, size, bedrooms, and amenities
0 filters applied
No Units
No Units available currently.
Try changing or removing some of your filters to see if availability changes.
Frequently Asked Questions
The The Lewis floor plan features 2 bedrooms and 2 bathrooms.
What is the square footage of the The Lewis floor plan?
The The Lewis floor plan ranges from approximately 1,035 to 1,082 square feet. Actual square footage may vary by unit.
Does the The Lewis floor plan at Summer Place allow pets?
Pet information is available for Summer Place. Please refer to the property's pet policy page for full details on pet allowances and any applicable fees.